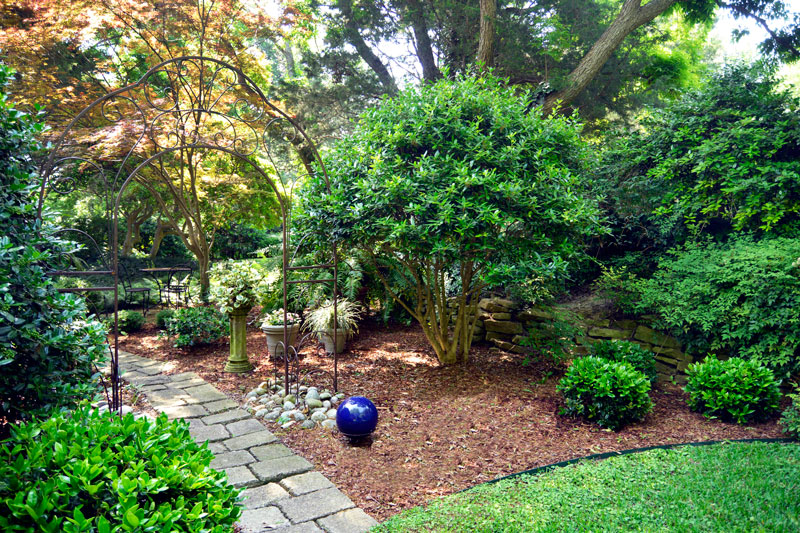
Plan “rooms” into your landscape
We frequently draw comparisons between our landscapes and our interior designs. Let’s borrow a word from inside our homes and refer to the various spaces as the “rooms” in our gardens.
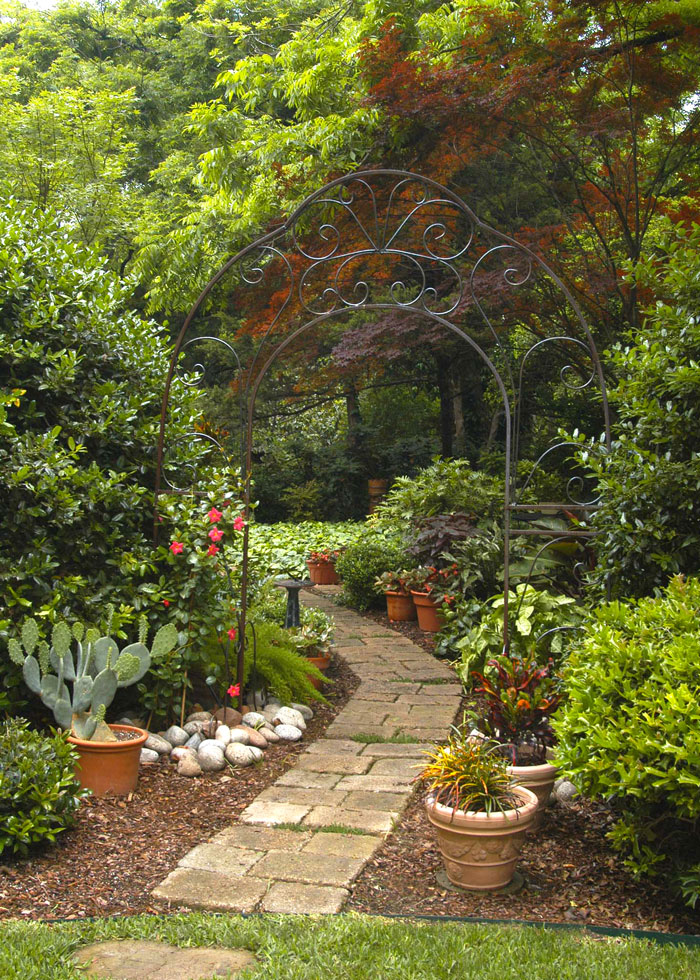
When you walk through a model home, you’re aware of moving from one room to the next. You may notice that the rooms have been planned very carefully. They’re probably somewhat coordinated, but at the same time, they’re usually different, each with its own personality.
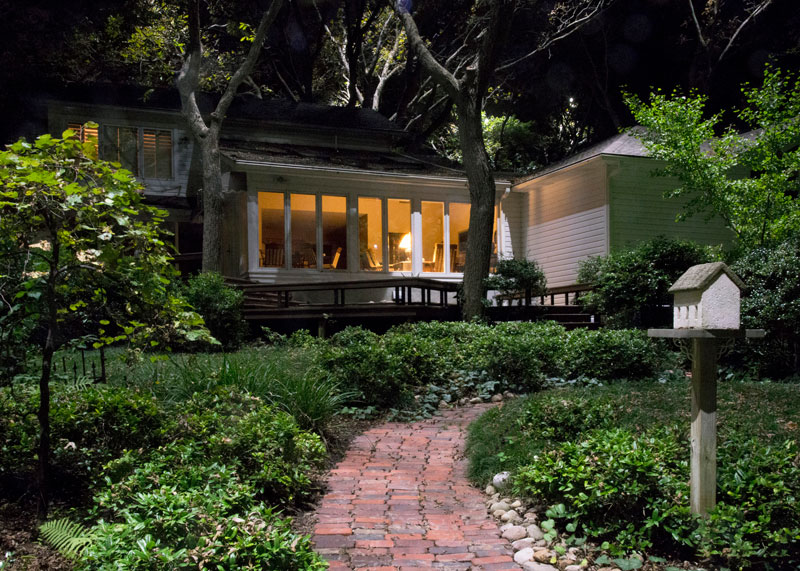
Well, gardener, you have the same chance to do that with your landscape. Gardens can have “rooms,” too. Rooms where you work. Rooms where you play. Rooms where you dine, and rooms where you just meditate. But you do need to plan.
It’s easier to build rooms into a landscape when you have a little extra space. It’s tough with townhouses and apartments, but in urban developments you simply need to determine where each part of your landscape will be, then figure out ways to set them apart.
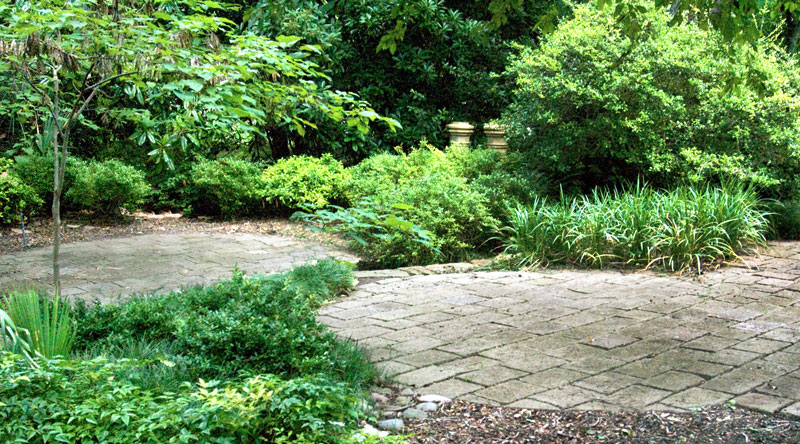
Since horizontal footage may be at a premium, wrought iron fences, brick walls and wooden arbors are all space-saving ways of dividing one area from the next visually.
Vines can do miraculous things without taking up valuable ground. Or you may decide just to hint at the division, still being able to see through to the next place, but with visual interruption between the two. In the house, that might equate to sheer drapes to the outside or an open archway between rooms.
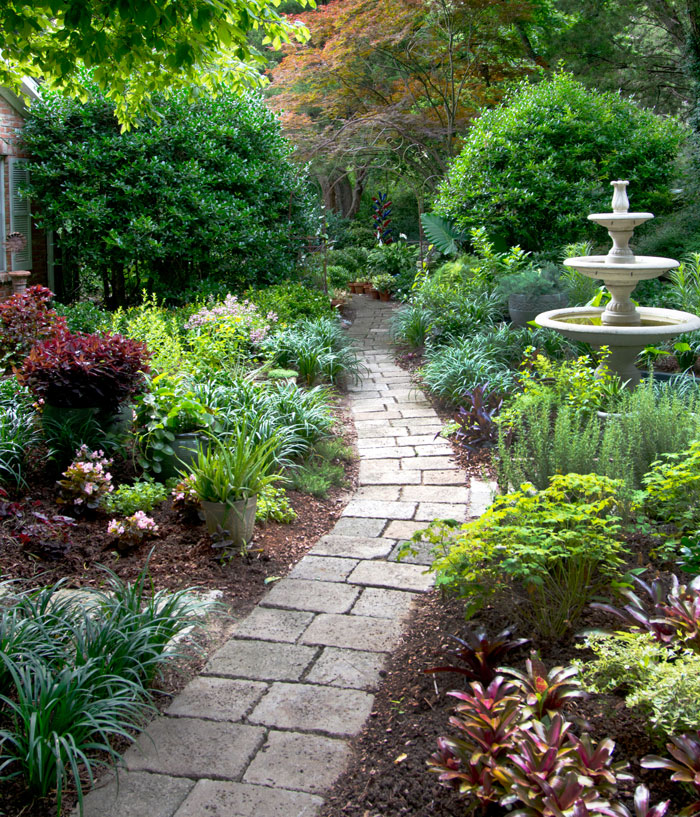
Your main goal here is to create interest and function in each part of your landscape. If the concept is carried out fully, people will walk through your gardens wondering what they will see coming up next.
When guests leave an area with an outdoor kitchen, table and chairs and walk into space with a spa, hobby greenhouse or swing set, they’ll realize that they’ve left the dining room and made their way into the playroom.
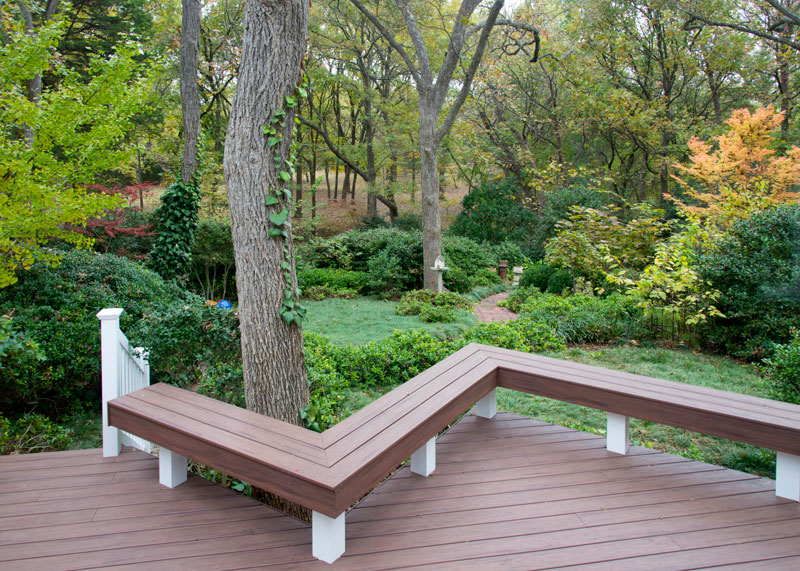
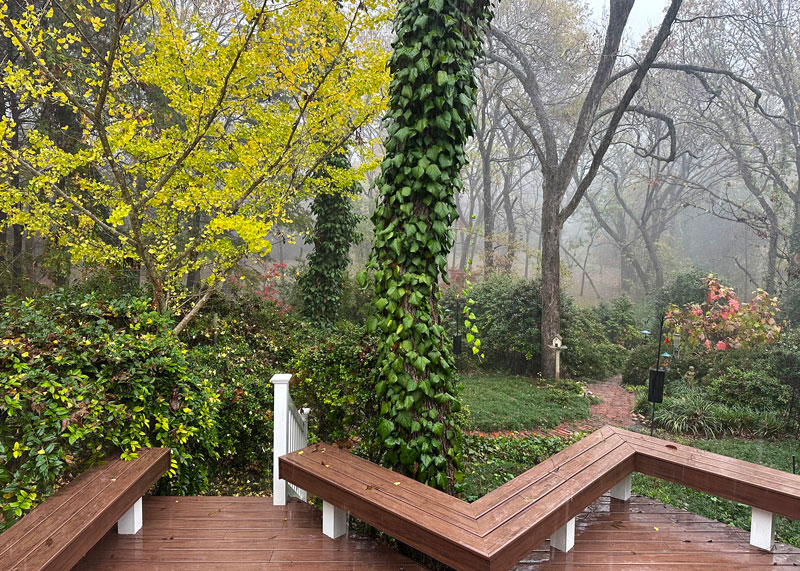
Each room in your landscape has the opportunity to have its own look. It might be through changes in color schemes of the plants and “hardscaping,” or it could be from the textures and growth habits of the woody plants you’ve included.
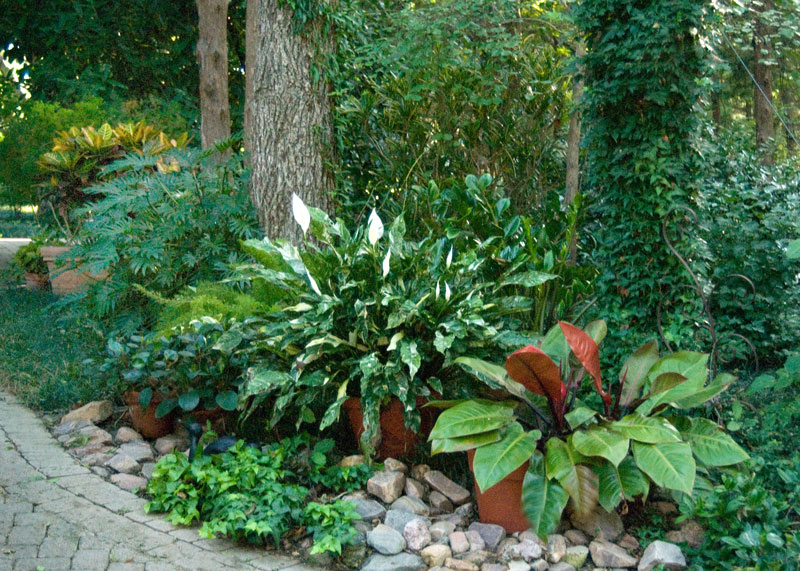
I’ve really enjoyed developing this concept of “rooms” around our house. Hopefully you’ll be able to put it to use at your place as well.